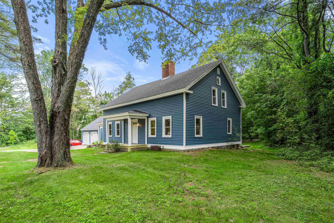
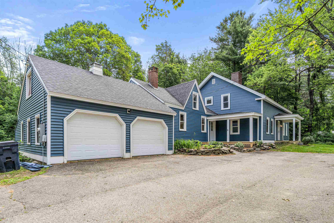
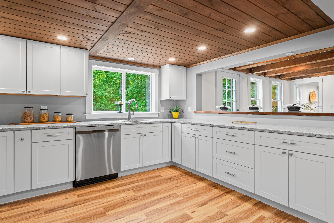
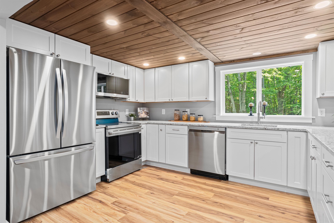
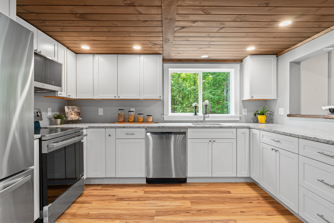
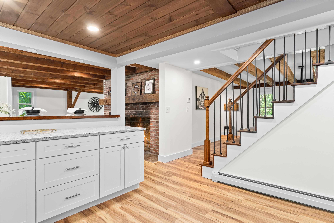
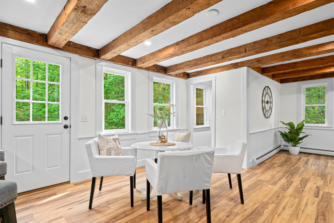
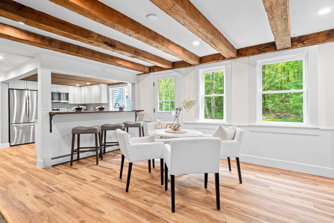
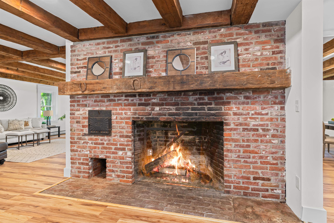
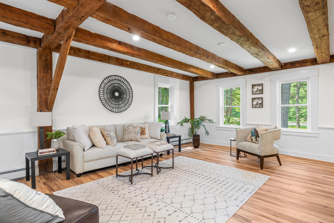
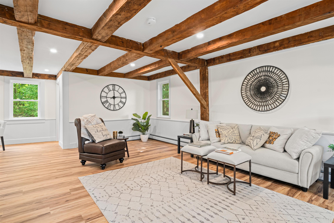
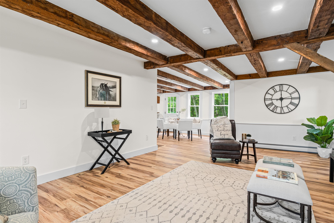
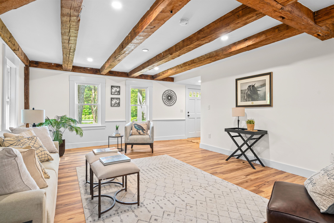
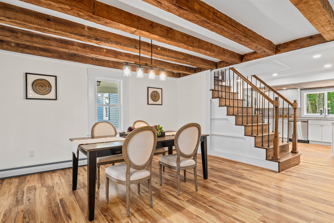
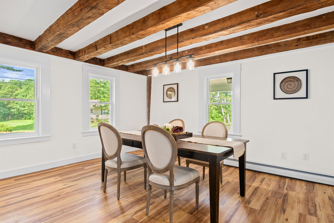
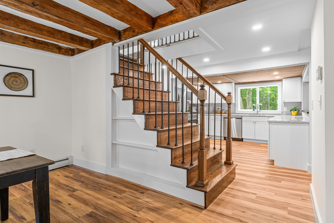
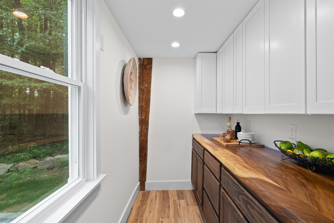
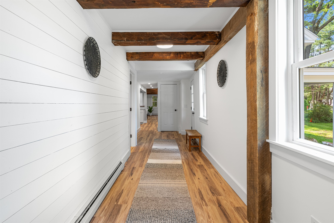
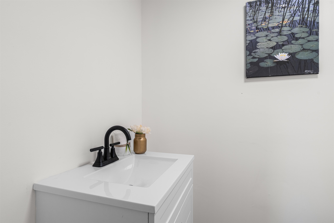
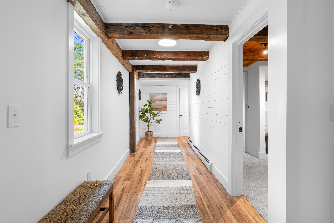
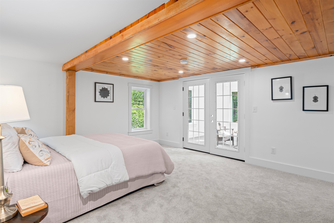
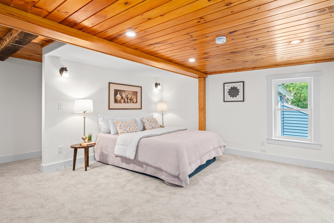
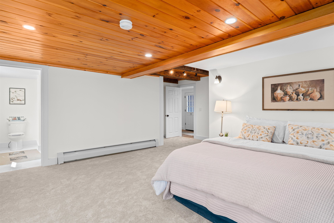
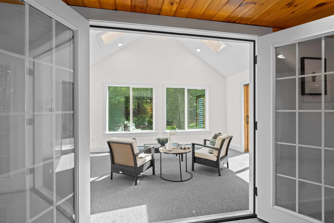
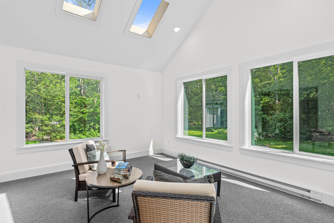
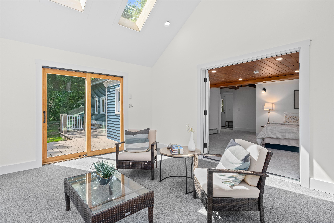
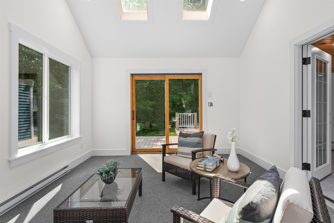
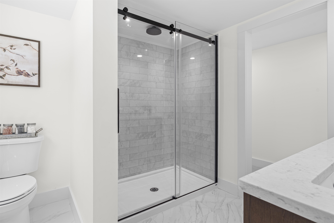
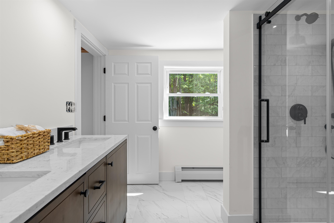
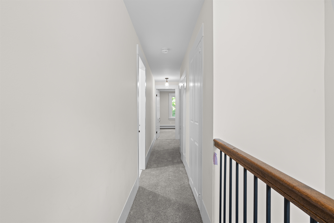
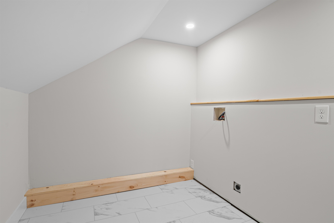
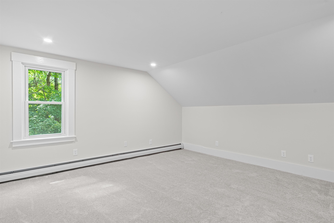
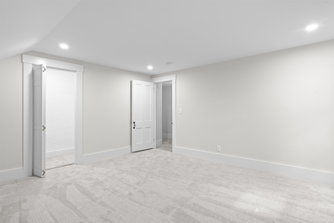
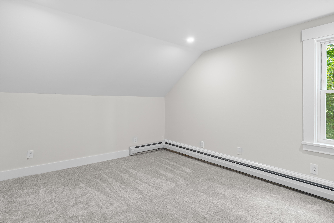
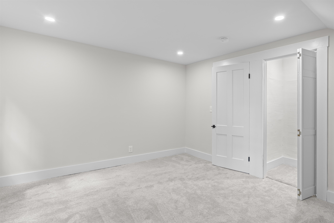
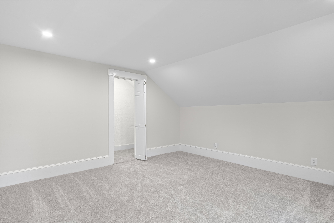
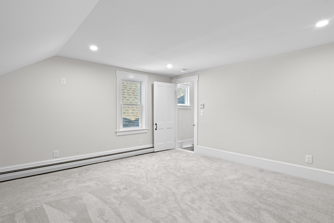
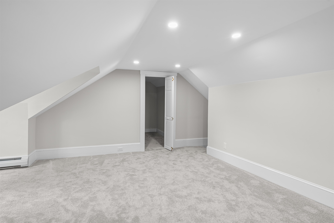
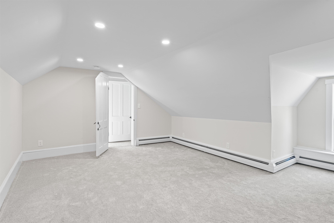
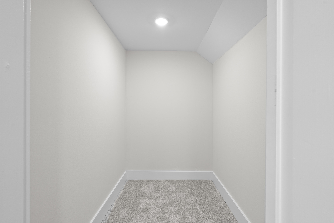
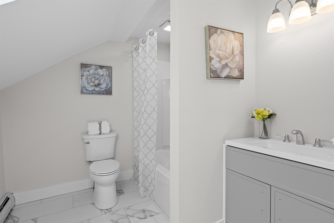
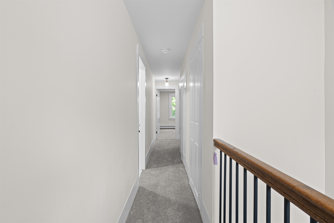
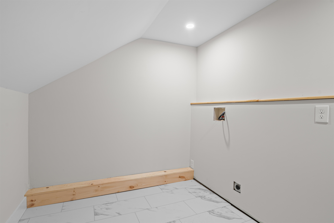
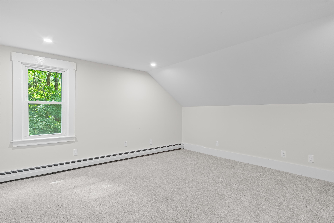
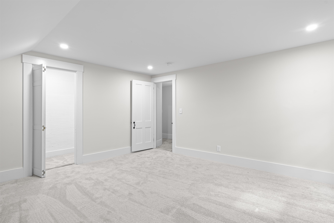
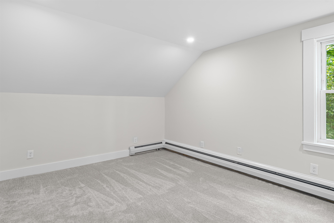
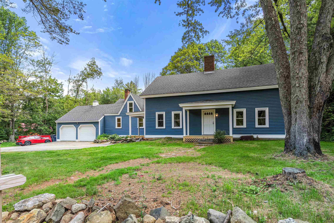
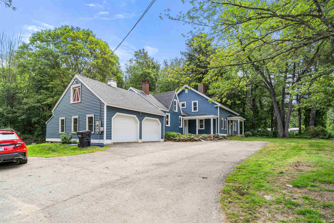
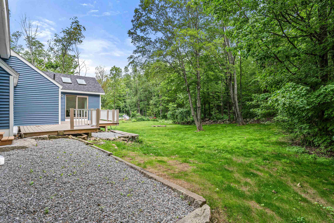
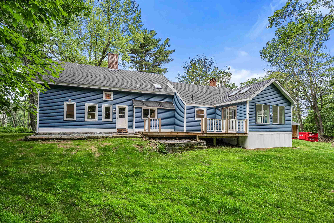
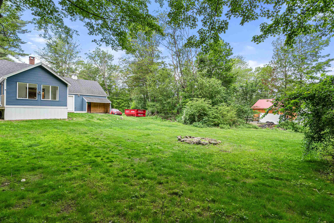
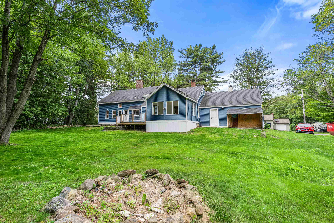
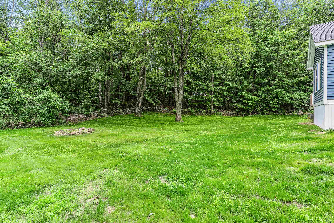
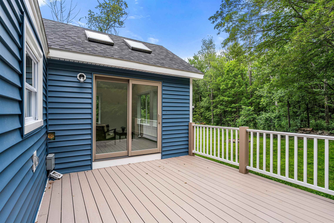
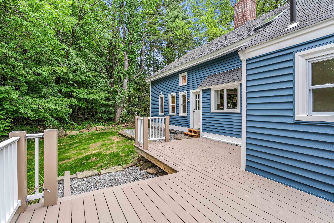
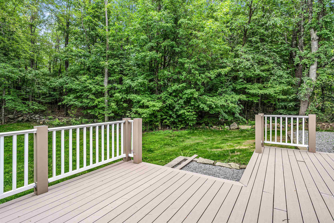
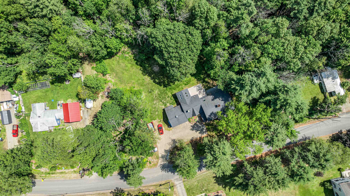
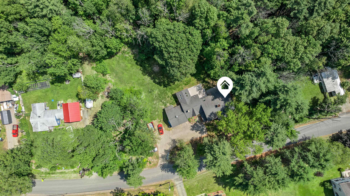
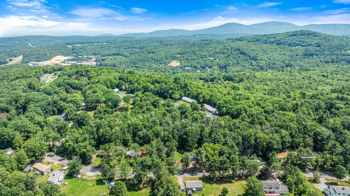
Step into timeless New England charm blended seamlessly with modern luxury in this fully renovated 1800s Cape, offering 5 massive bedrooms, 2.5 baths, and a spacious open-concept layout perfect for hosting a crowd--or even a small army! The first floor features a gorgeous post-and-beam structure with exposed original beams that add warmth, character, and that classic farmhouse feel to the home's modern design. The space flows effortlessly from the living and dining areas into the beautifully updated kitchen, complete with granite countertops, luxury flooring, butler's pantry, and all updated lighting and electrical. The primary suite is located on the main level with a walk-in closet, private bath, and double doors that lead to a peaceful 3-season porch. Upstairs offers four oversized bedrooms, a second laundry area, and a full bath--plenty of space for guests, family, or hobbies. Top it all off with brand-new siding, windows, and roof, a huge two-car garage with storage above, and you've got a property that's equal parts history, function, and wow-factor. Centrally located, this home is just a short drive to the bypass connecting Gilford to Tilton, 10 minutes to the Tilton Outlets, and only 15 minutes to Gunstock Mountain Resort. Whether you're hitting the slopes, shopping, or exploring the lakes, this location puts it all within reach. Experience everything the Lakes Region has to offer--right from your beautifully updated, private retreat in Belmont!